The Dillard Works
A 1923 hosiery mill turned into loft apartments, a food hall and a courtyard that is open to the street.
- Status
- Now leasing
- Timing
- Opened May 2025
- Where
- Warehouse District, Raleigh
- Type
- Adaptive reuse, mixed-use
- Size
- 142 apartments, 28,000 sq ft of shops
- Address
- 401 South Dawson Street
At a glance
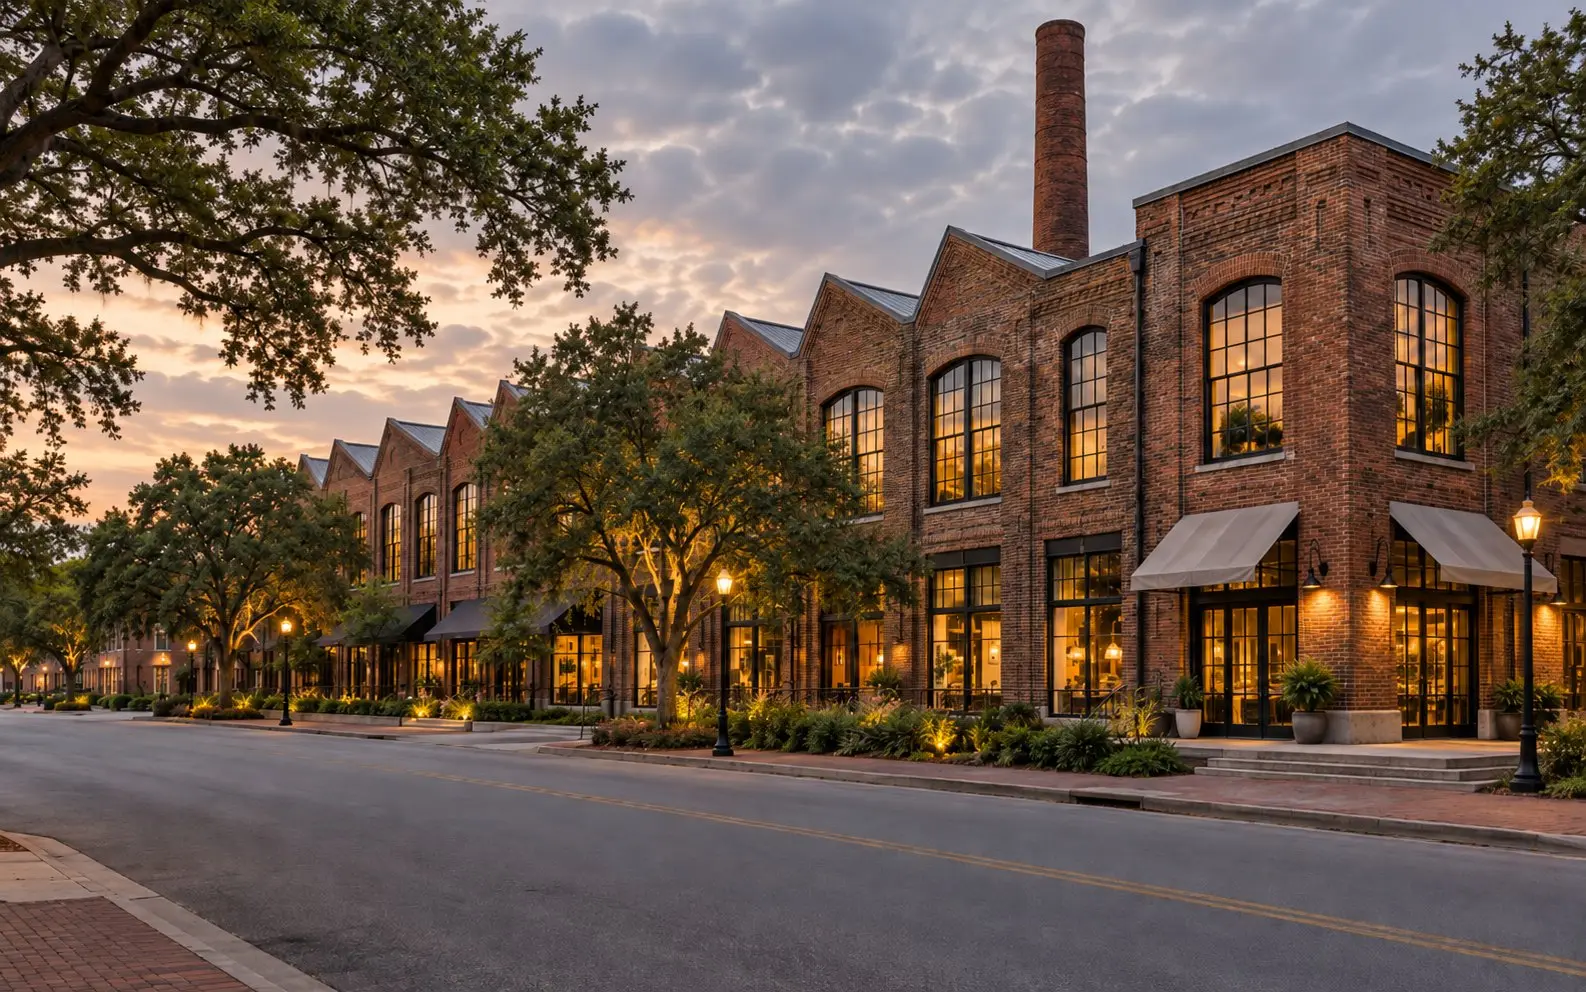
- Original saw-tooth roof monitors restored and reglazed
- 22 apartments reserved for households earning up to 80% of area median income
- Food hall with nine local vendors
- Listed on the National Register of Historic Places
- Architect
- Hadley Moore Architects
- General contractor
- Tarwick Builders
- Landscape
- Fieldwork Studio
The Dillard Hosiery Mill made socks on this block for sixty-one years and then sat empty for thirty. When we bought it in 2021 the roof leaked in forty places and the heart-pine floors were still sound.
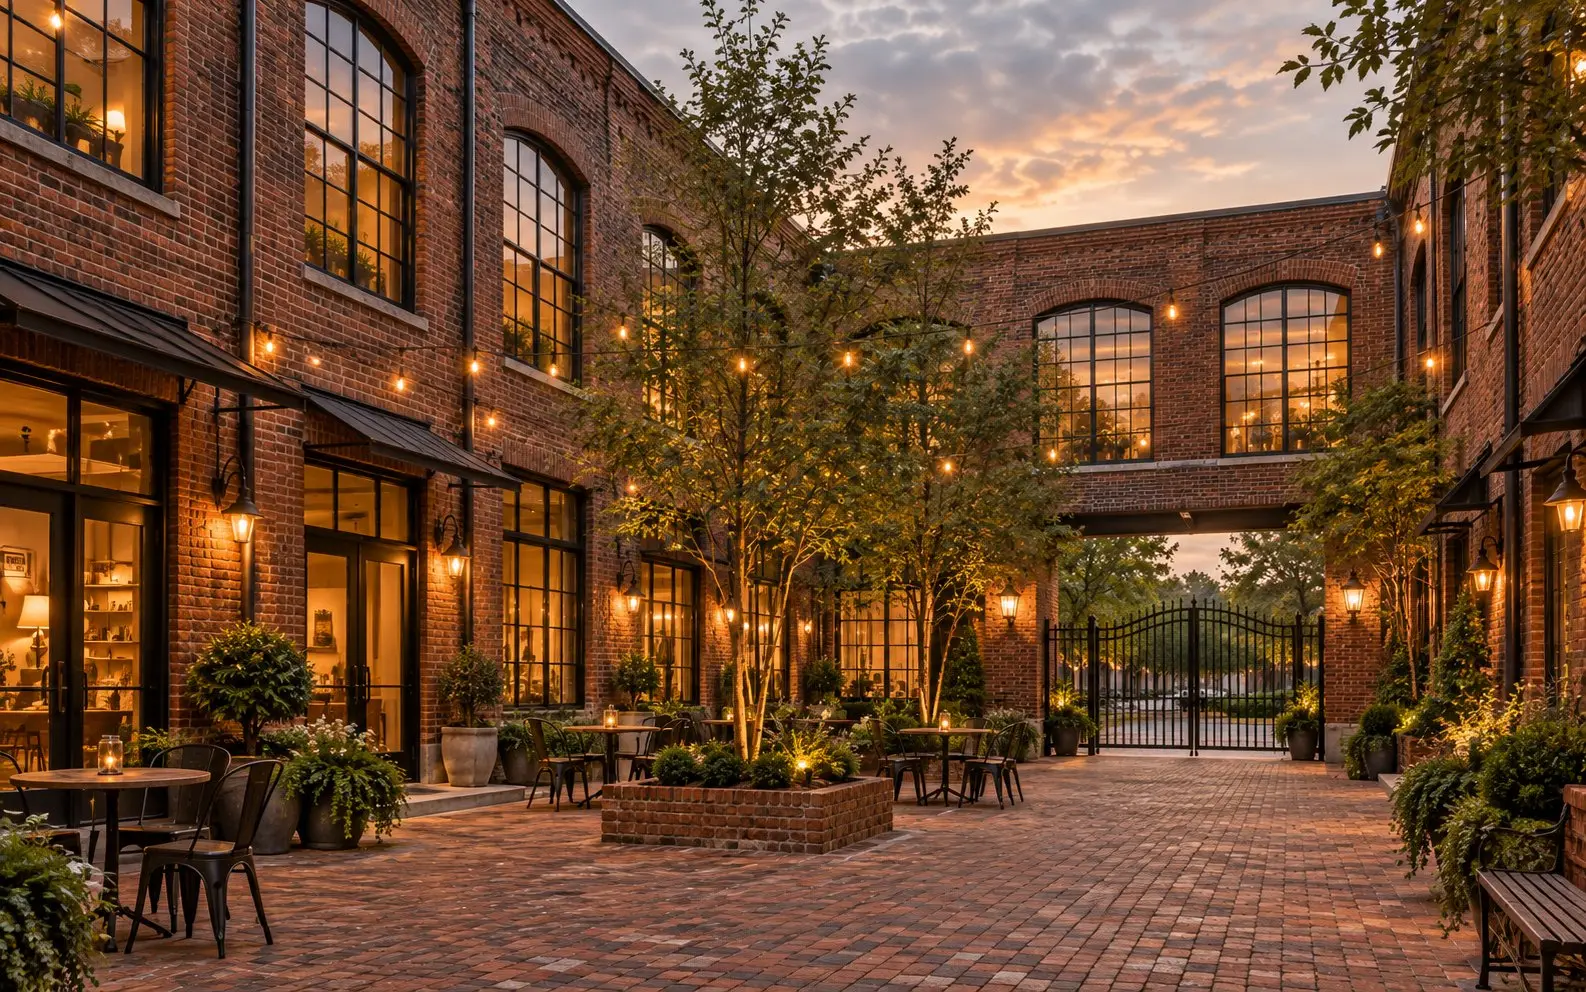
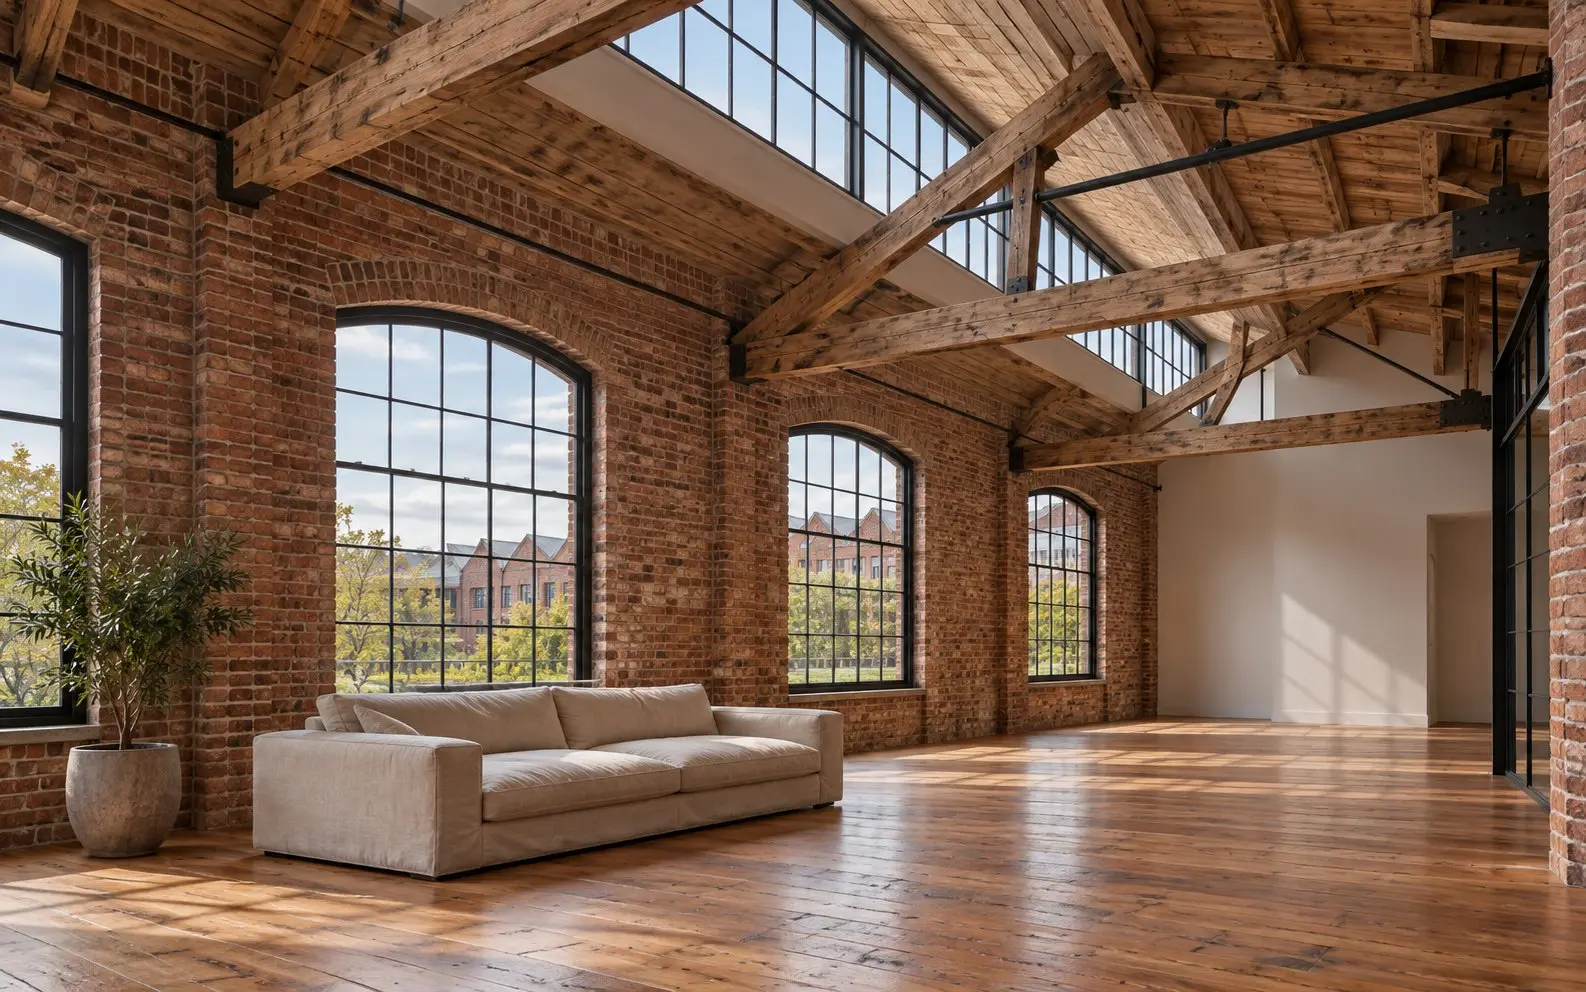
We kept the brick shell, the timber frame and the saw-tooth roof. New floors were hung inside the old volume so that every apartment gets one of the original eleven-foot windows. The loading court, which had been fenced since 1989, is now open from Dawson Street through to the alley.
What is here
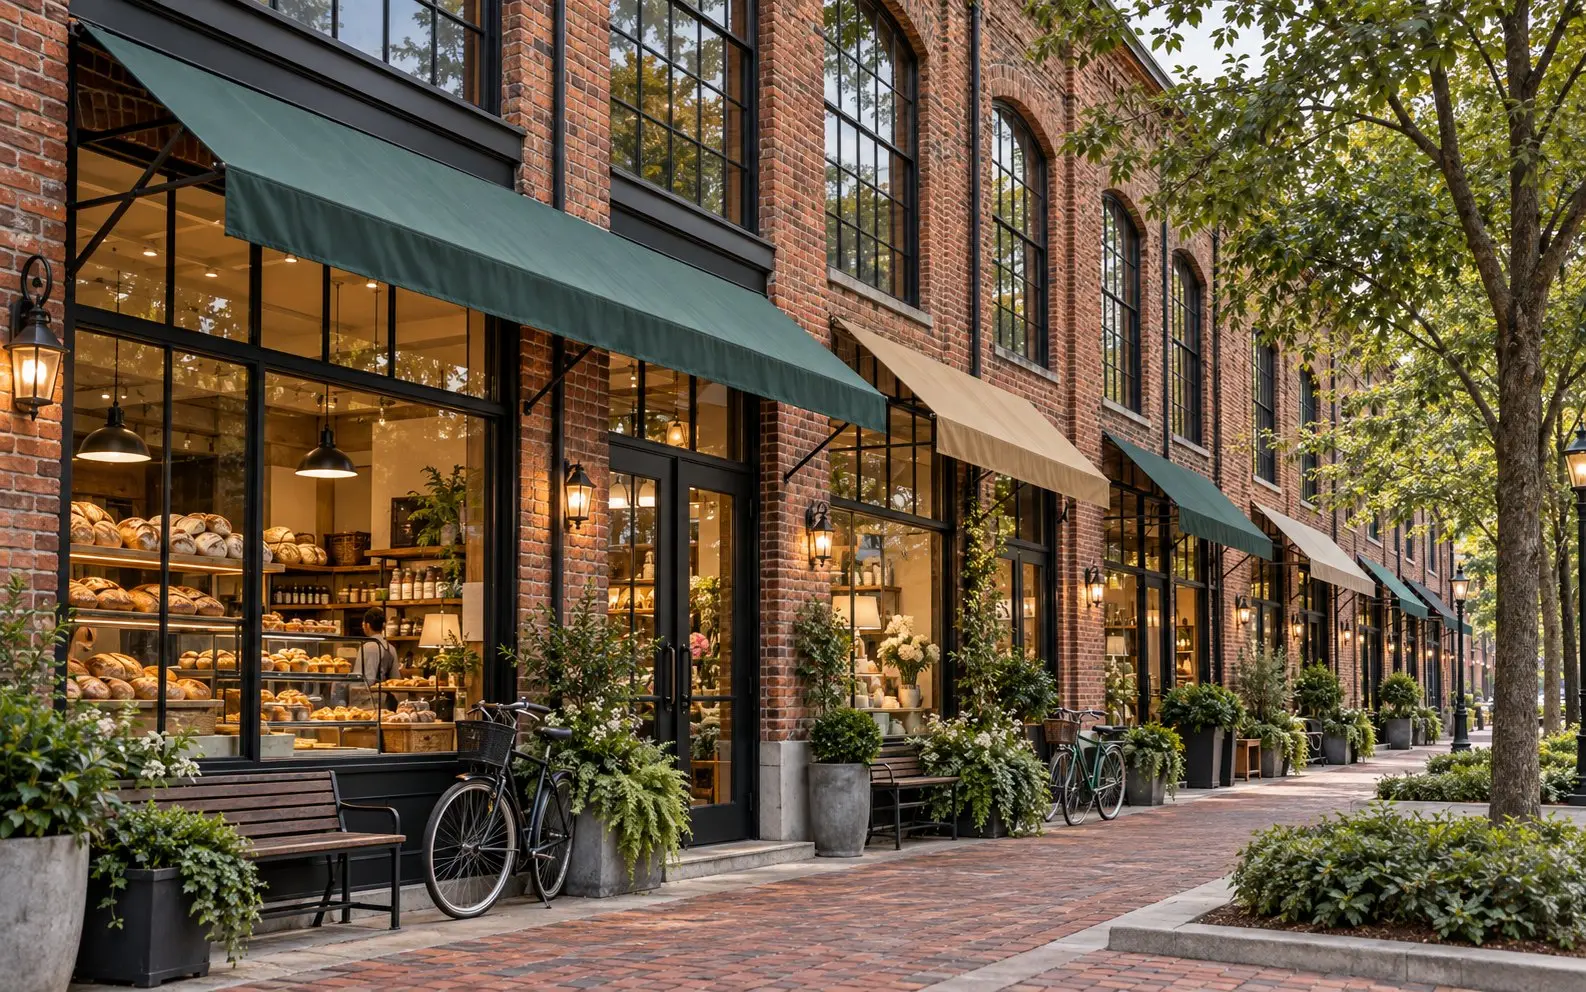
The ground floor holds a food hall, a bike shop, a pharmacy and the bakery that moved with us from our old office. Above are 142 apartments, from studios to three-bedroom lofts.
Leasing
About one in six apartments is available at any time. Retail space is fully leased; we keep a waiting list for the smaller bays.